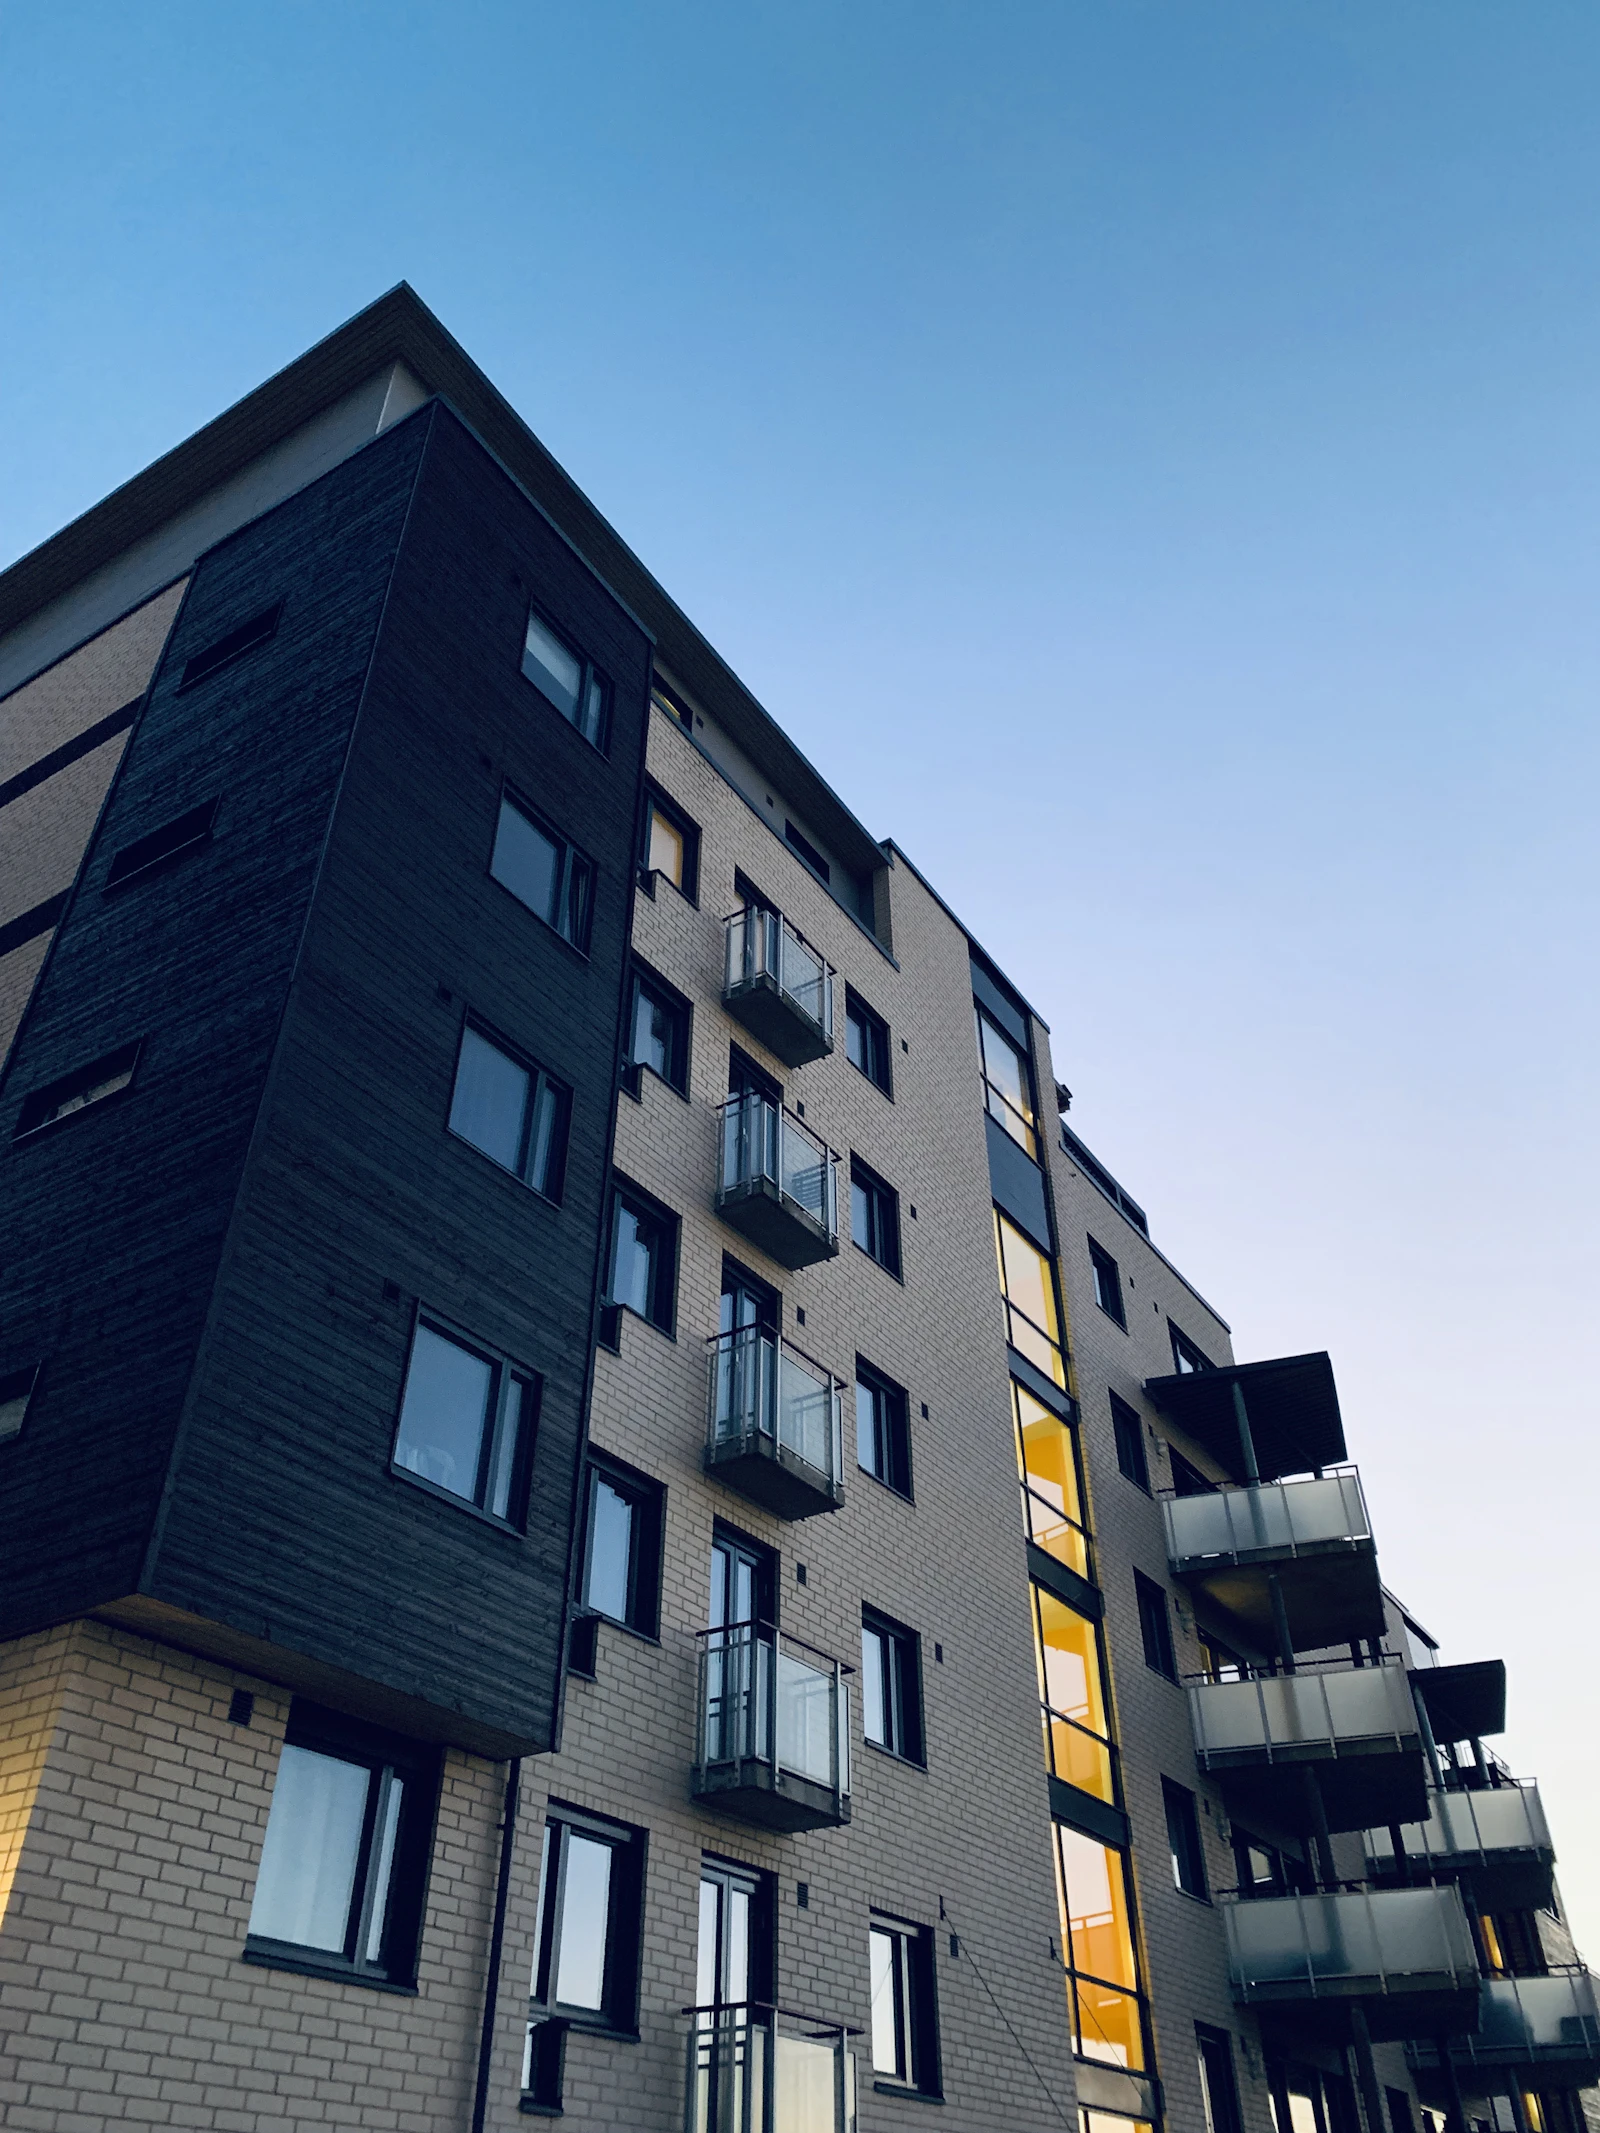
Glass railings on a high-rise tower can be the most photographed element of the entire building. They can also be the most expensive mistake. Specifying them properly is a discipline — and one that pays off in marketing photos for years. Here's our complete guide for architects and developers.
1. Glass thickness — match it to the height and wind zone
Don't pick glass thickness by looking at what the project across the street used. Pick it by calculating the worst-case wind load for your specific building's height and exposure. For typical high-rise residential in Eastern Canada, you're looking at:
- Up to 12 storeys, moderate exposure: 12mm tempered laminated (6+6) — standard spec
- 12–25 storeys, moderate exposure: 13.52mm tempered laminated (6+6 with 1.52mm SGP interlayer)
- 25+ storeys or high exposure (waterfront, exposed corner): 17.52mm tempered laminated (8+8 with 1.52mm SGP)
- Frameless / shoe-channel: 21.52mm or 25.52mm structural laminated, always SGP interlayer
2. Channel type — top-fix, side-fix, or fascia-mount
Where the railing attaches to the structure changes everything about how it looks and performs.
- Top-fix (KTM): channel sits on top of the slab. Cleanest look, requires structural anchor into the slab top
- Fascia-mount (KFM): channel hangs off the slab edge. Maximizes usable terrace area, requires structural anchor into the slab face
- Side-fix (KWM): channel attaches to a curb or wall. Best for stairs and locations where slab penetration is undesirable
3. Top rail or open glass?
A top rail on glass does three things: it stiffens the glass field (allowing slightly thinner glass), it provides a graspable handhold for code compliance, and it creates a strong horizontal architectural line. The open variant (no top rail) is purer visually but requires thicker glass and isn't ADA-graspable.
For most residential balconies, we recommend a slim 1.5-inch round or flat top rail in anodized aluminum. It reads almost invisible from a distance but provides the structural and code benefits.
4. Wind deflection — the spec most architects miss
Codes specify load capacity (will it break?) but not deflection (how much does it move?). On a high-rise balcony, you don't want your railing visibly bowing in a 60 km/h wind. We engineer to a maximum 25mm deflection at design wind, which is well below the perception threshold.
If your spec doesn't call out deflection criteria, some manufacturers will deliver railings that meet code but visibly flex. Always specify max deflection in mm or as L/175 of the post-to-post span.
5. Embed plate planning — get this into the structural set
The cheapest railing install is the one where the embed plates are cast into the slab during the pour. The most expensive is the one where you have to drill and chemical-anchor into a finished slab after the fact. The difference: about $50 per linear foot.
Coordinate your railing manufacturer with your structural engineer EARLY — at least 4 months before the floor pour. We can provide an embed plate layout that ties into the structural rebar schedule and lets the GC pour everything together.
6. Finish and warranty
For aluminum components, specify either anodized (clear, bronze, or black — class I quality minimum) or powder-coated (any RAL, applied to architectural standard with chromate-free pretreatment). Don't accept painted aluminum — it doesn't last.
Standard warranty on a properly specified system: 10 years structural, 5–15 years on finish depending on exposure, 5 years on glass against spontaneous breakage from inclusion defects. If your supplier offers less, walk away.
Frequently Asked
Spec'ing glass for your next tower?
Send us your elevation drawings and we'll produce a full system spec, including stamped engineering, finish samples, and a delivery schedule.
Get a Quote