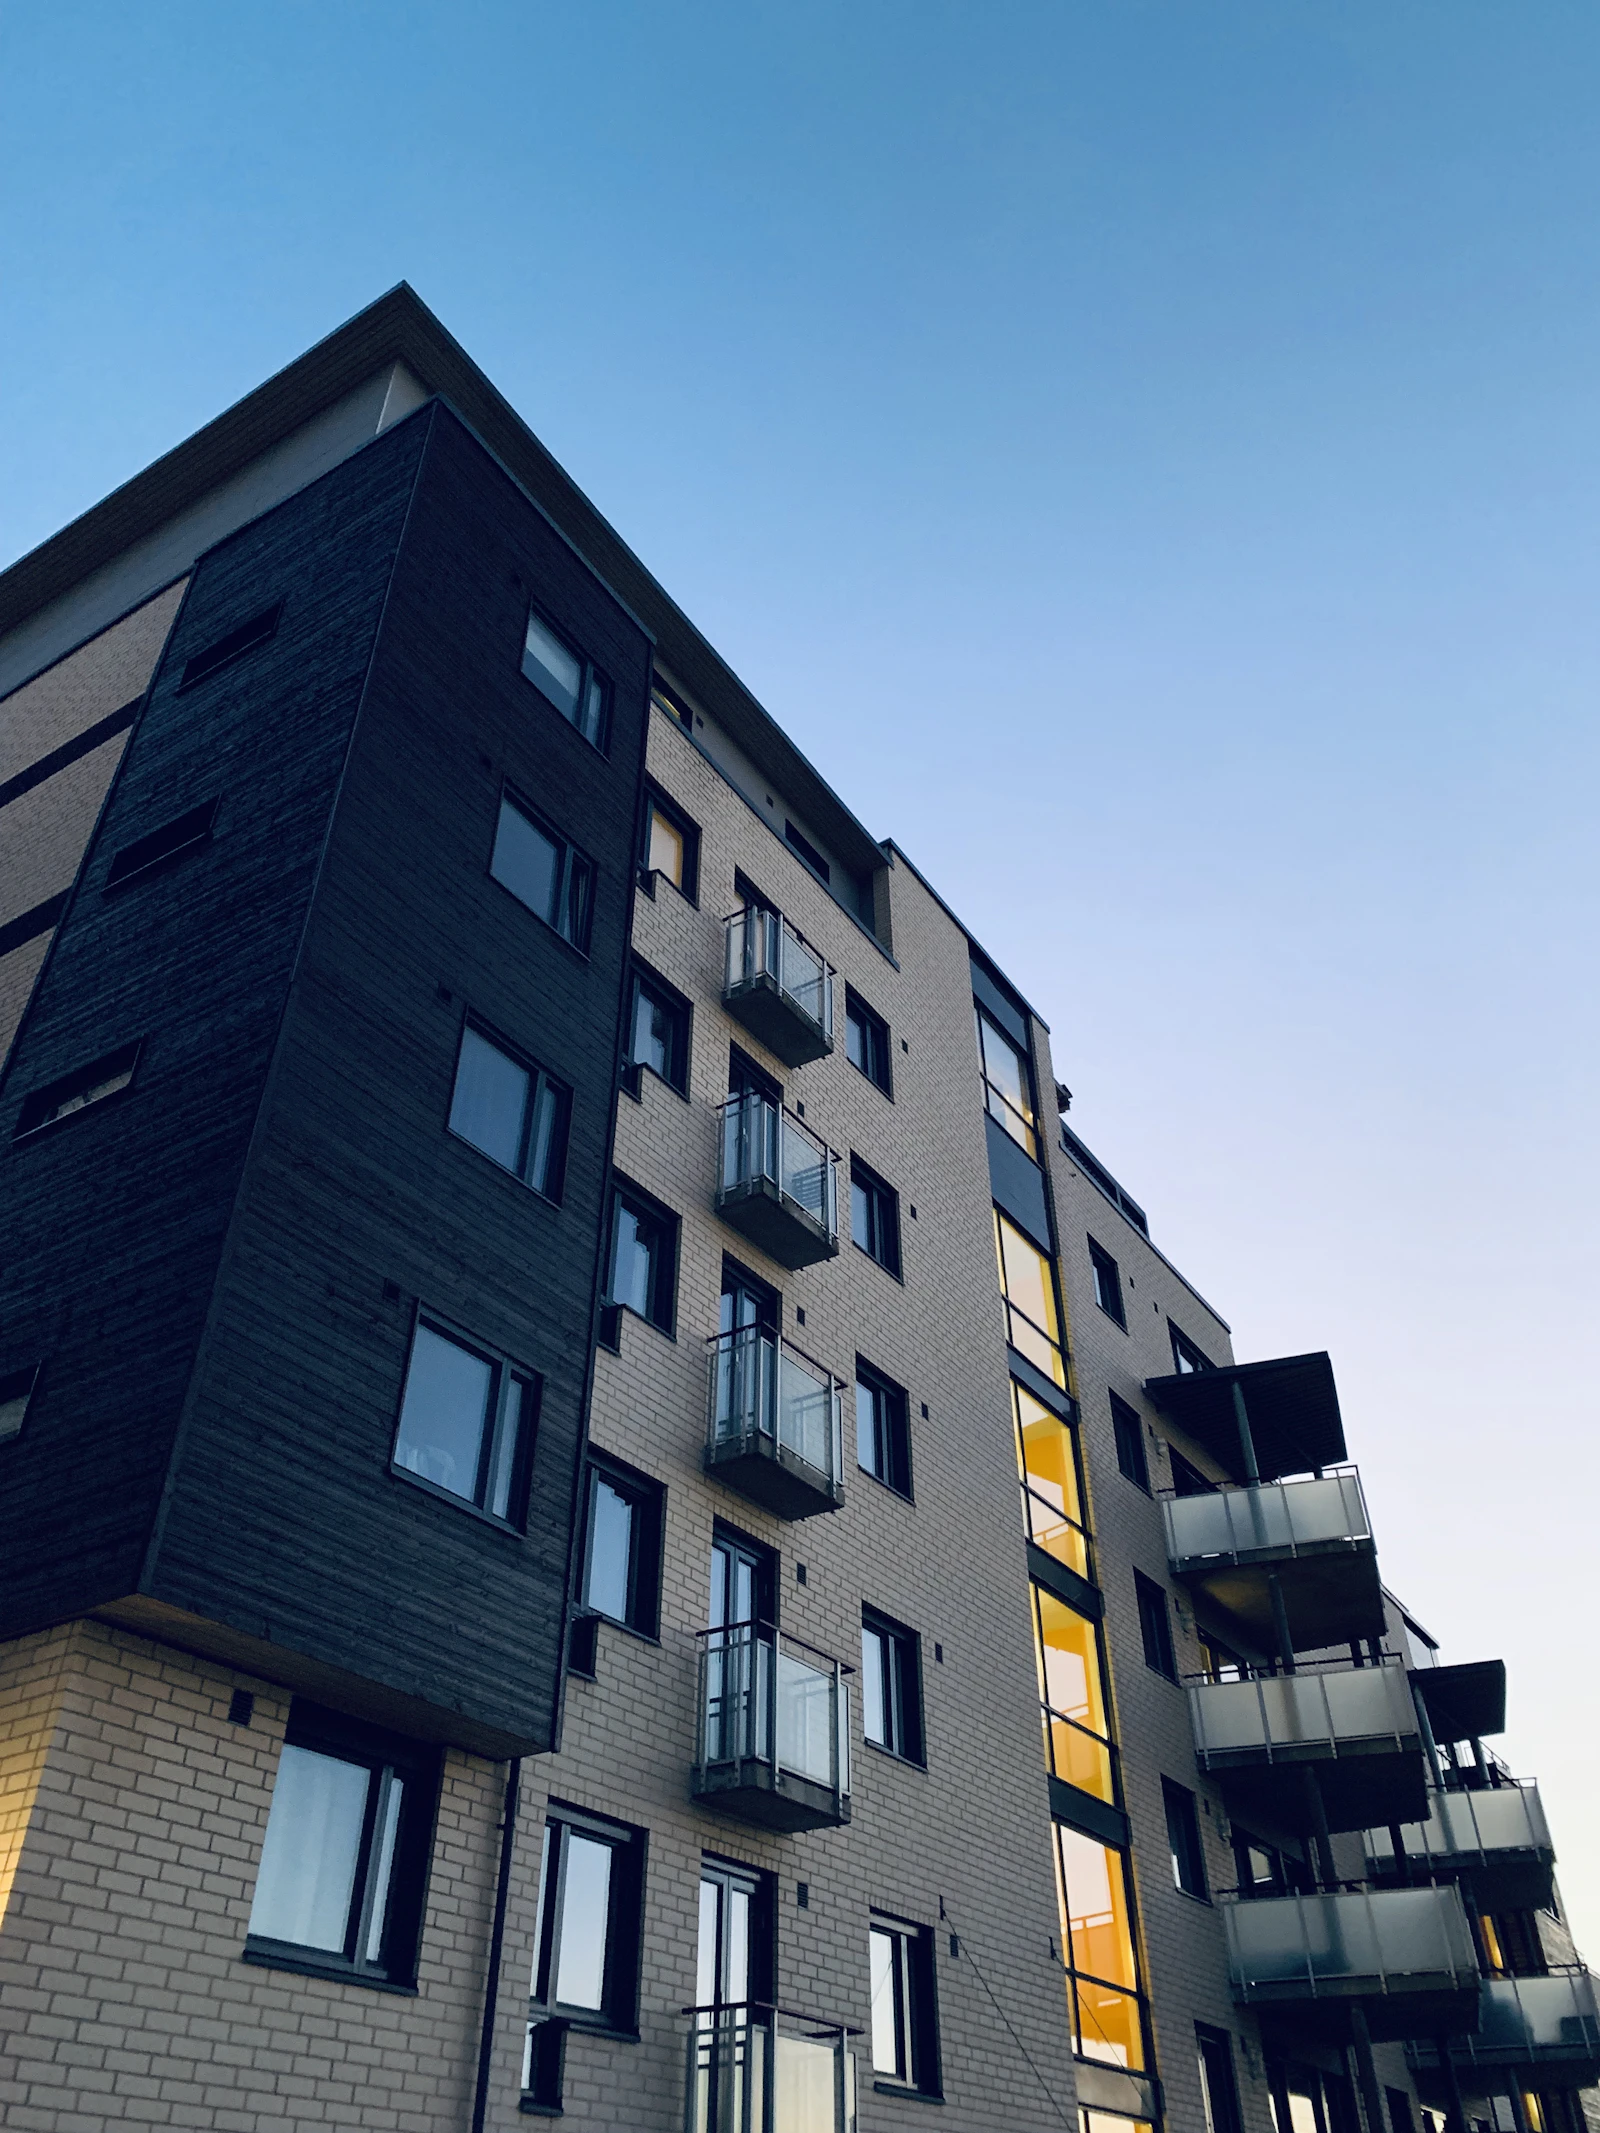
Every commercial glass railing installation starts with a decision most architects underestimate: does the base channel sit on top of the slab, or on the fascia? Slab-edge (a.k.a. top-mount) and face-mount look almost identical from 30 feet away, but they perform very differently — for cost, for buildable area, and for engineering.
Slab-edge (top-mount)
The base channel sits directly on top of the concrete slab. Anchor bolts penetrate the slab. Glass drops into the channel and is set with structural wedges or a resin.
- Pros: cheapest to fabricate and install; simplest engineering; easiest to level; best load transfer to structure.
- Cons: uses ~4″ of buildable floor space per railing run; anchor pattern must be coordinated with rebar; some architects don't like the visible base on the deck.
- Best for: high-volume repeat conditions, tight budgets, projects where every dollar per linear foot matters.
Face-mount
The base channel or standoff hardware mounts to the vertical face (fascia) of the slab edge. Glass extends from below the slab top up through the guarding height.
- Pros: preserves 100% of your buildable balcony area; visually cleaner from below; deck is fully unobstructed for waterproofing and finishes.
- Cons: 15–25% more expensive; engineering is more sensitive (fascia condition matters); requires precise coordination with slab-edge pour.
- Best for: luxury condos where every square inch of terrace matters, projects with skinny cantilevered balconies, buildings where the underside of the slab is prominent.
The 4 inches of floor space you preserve with face-mount can add up to a full extra square metre on a large terrace — which on a downtown luxury condo is worth more than the entire railing cost.
How to decide
- If your budget is tight and your terraces are generous — top-mount.
- If your terraces are shallow (under 5 feet deep) and every square inch matters — face-mount.
- If your building's exterior architecture emphasizes a clean underside — face-mount.
- If your project is a high-volume rental with 30+ identical floors — top-mount, every time.
- If your architect insists on a bypass or frameless look with no visible base — that's face-mount with a specific detail, not either default.
Frequently Asked
Not sure which mount fits your building?
Send us your slab detail drawings. We'll do a preliminary evaluation and tell you honestly which mount saves you money and which one is worth the premium.
Get a Quote