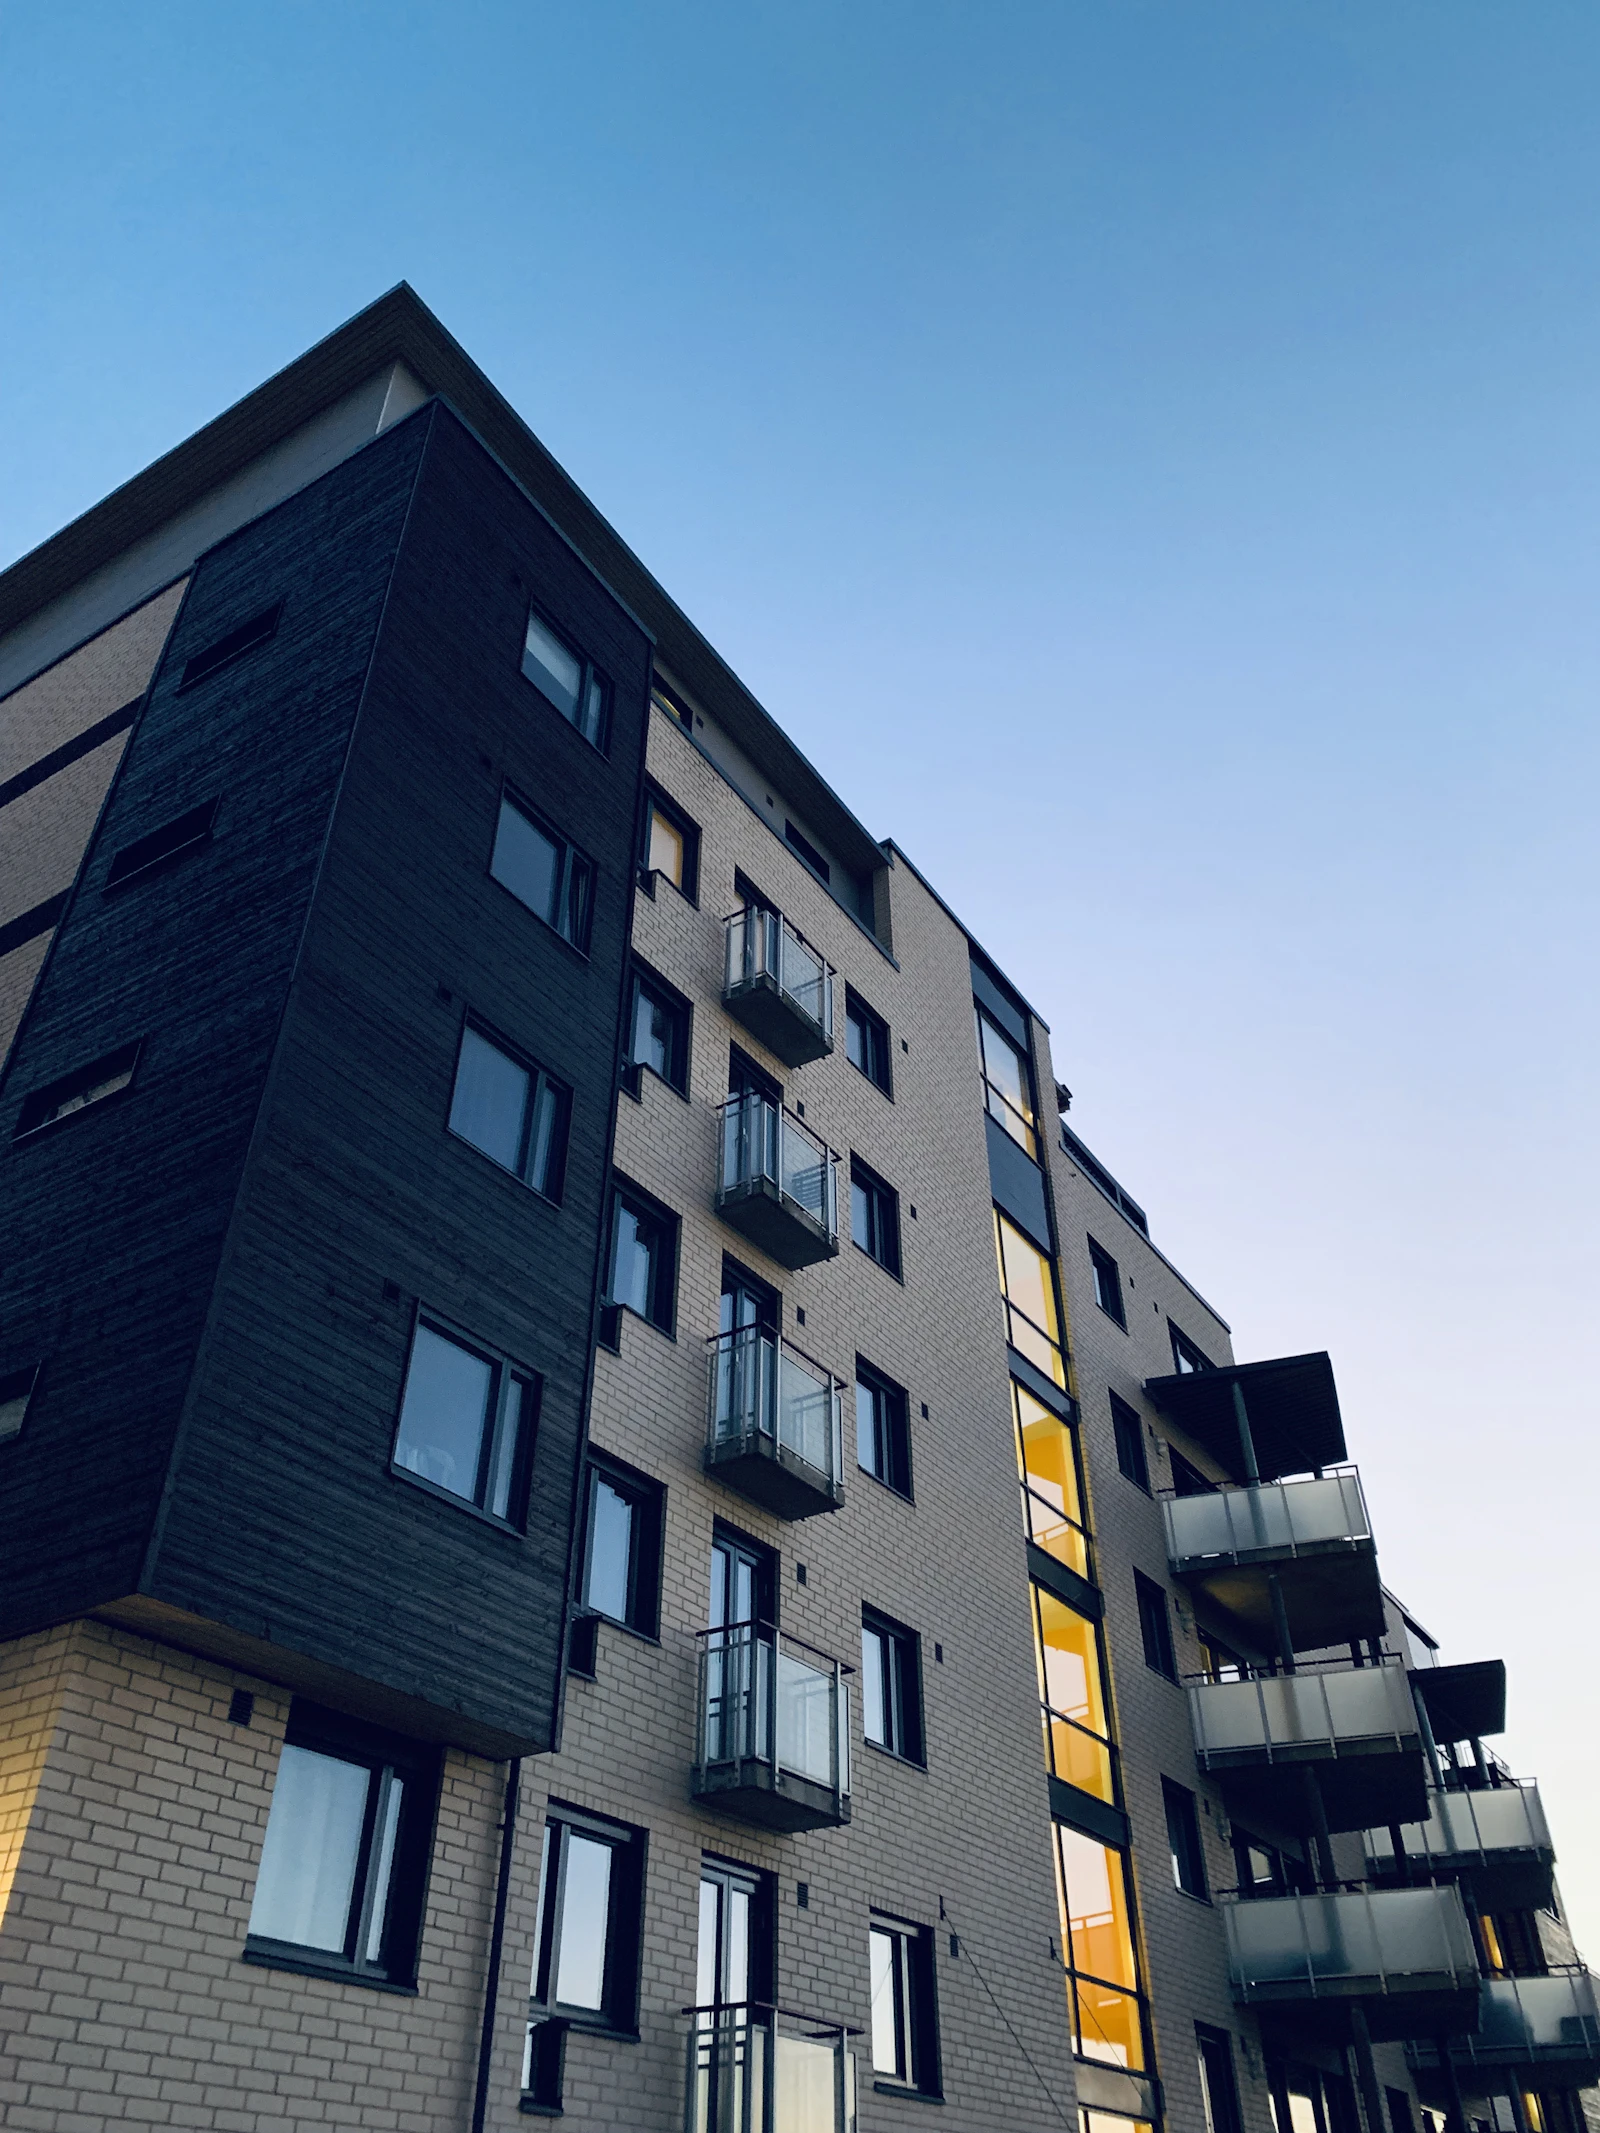
The elevation drawing is not how a balcony guard gets judged. It gets judged from roughly a metre away, every evening, by someone sitting in a chair looking out. At that distance and that eye height, the things an architect controls on paper matter less than a handful of dimensions that rarely appear on a drawing at all: how deep the top edge is, where the eye sits relative to it, what colour the glass actually is, and what is visible through the guard at floor level. Getting those right is what separates a balcony that feels open from one that feels fenced.
Start from where people actually sit
Standing adult eye height sits roughly between 1,500 and 1,700 mm above the floor, comfortably above a guard, which is why standing views are rarely the complaint. Seated eye height, on a normal 450 mm chair, lands somewhere around 1,150 to 1,250 mm for most adults. A guard at the common 1,070 mm exterior height therefore sits just below the seated eye line. The top edge of the guard is not in the periphery of the view. It is in the middle of it.
That single fact explains most of what follows. A 60 mm deep top cap occupies more of a seated person's field of view than the entire thickness of the glass does, and it sits at exactly the height where the horizon line usually falls. Open-top guards read dramatically differently for this reason, and it is worth understanding that removing a cap is a structural decision with consequences for glass thickness and panel width, not a styling preference. The relationship between capped and open-top guards is worth working through in detail before the elevation is fixed.
Balcony depth changes the geometry again. On a 1.8 m deep balcony, furniture backs against the wall and the view angle over the guard is shallow, so the top edge dominates. On a 3 m terrace, people sit further back, the downward view angle steepens, and more of the guard frame enters the picture. Deep terraces tolerate a heavier top rail. Shallow balconies do not.
The five things that break a clean sightline
- Top edge depth. Every millimetre of cap or handrail section sits in the seated view. Where a cap is required structurally, a shallow, wide profile intrudes far less than a deep, narrow one at the same section modulus.
- Base hardware. Spigots, standoffs and base shoes read as a rhythm of dark marks at floor level. A continuous shoe reads as one line, discrete spigots read as a repeating pattern, and which one looks calmer depends entirely on the elevation.
- Panel joints. The vertical gap between panels, the gasket in it and any structural silicone all catch light. A 12 mm joint at 1,200 mm centres puts a visible line in the view roughly every arm span.
- Glass colour. Standard float glass has an iron-green cast that becomes obvious in thick laminates, especially looking obliquely along a run. Low-iron glass removes most of it at a cost premium, and the difference is worth seeing in a sample before deciding.
- Reflections. Bright mill-finish or polished stainless hardware catches direct sun and reads as a bright point in an otherwise dark line. A satin or dark finish on hardware disappears; a mirror finish never does.
A resident never sees your elevation. They see a horizontal line at eye level while sitting down, and everything below it.
Panel size is a sightline decision with a structural bill
Fewer joints means a cleaner view, so the instinct is always to make panels wider. Typical balcony panels run somewhere between 1,200 and 1,500 mm wide, and each step up in width has to be paid for. Wider panels deflect more at the top under handload, which pushes glass thickness up. Thickness pushes weight up quickly: a 1,500 by 1,200 mm laminated panel at around 21.5 mm weighs roughly 90 kg, which is already at or past the practical limit for a two-person lift on a balcony, and going wider often means mechanical handling, a different install method and a different price.
There is also a maintenance argument that condo boards raise and designers usually do not. Larger panels are more expensive to replace individually, and a replacement panel ordered three years later may not match the original run for tint. Somewhere around 1,400 to 1,500 mm most projects find the point where the view stops improving noticeably and the costs start climbing steeply. It is worth mocking up two widths side by side rather than deciding it in plan.
What sits behind the glass matters as much as the glass
Frameless glass is honest in both directions. From the street you see the balcony floor, the underside of the slab above, the divider wall, the drain, and everything the resident has stored out there: the folded chairs, the recycling bin, the bicycle, the barbecue cover. A perfectly detailed frameless guard on a tower with untidy balconies looks worse than a picket guard would. This is a design problem, not a resident problem, and there are established answers.
- A translucent or fritted band at the base of the panel, typically 300 to 450 mm high, which screens stored items and seated feet while leaving the seated and standing view completely clear.
- An opaque spandrel band or a solid lower rail that aligns with the slab line, turning the messy zone into a designed one.
- A raised planter or built-in bench set inboard, which occupies the base zone deliberately.
- A finished soffit above rather than exposed concrete, because the underside of the balcony above is in the view of every balcony below it.
Patterned, frosted and fritted glass options give a lot of control here, and the choice of method affects how the band ages and how it cleans. It is worth understanding the difference between an etched surface, a fired ceramic frit and a printed interlayer before specifying a base band, because they weather very differently on an exterior guard.
Detailing that is still clean at year ten
A sightline that photographs well on handover and streaks by year three was rendered rather than detailed. Water is the mechanism. Rain runs down glass, collects at the base, and carries whatever the air deposited on it onto the surface below, which is why so many towers have a dirt shadow under every panel joint. Weeps in the base shoe, a drip edge that throws water clear of the slab face, and a slight outward slope at the base do more for long-term appearance than any material choice.
The same applies to the hardware. Anything that can corrode will eventually streak the surface below it, which on coastal projects in places like Halifax means the fastener and hardware specification is a visual decision as much as a durability one. Gasket UV stability, sealant colour stability and finish chalking behaviour all show up on the same schedule. Ask any supplier for a reference project at least five years old on a comparable exposure and go look at the base detail, not the glass.
Frequently Asked
See the sightline before you commit to it
Katena builds full-height mock-ups so architects, owners and code consultants can judge a guard from a chair rather than from a drawing. Get in touch to arrange one for your project.
Get a Quote