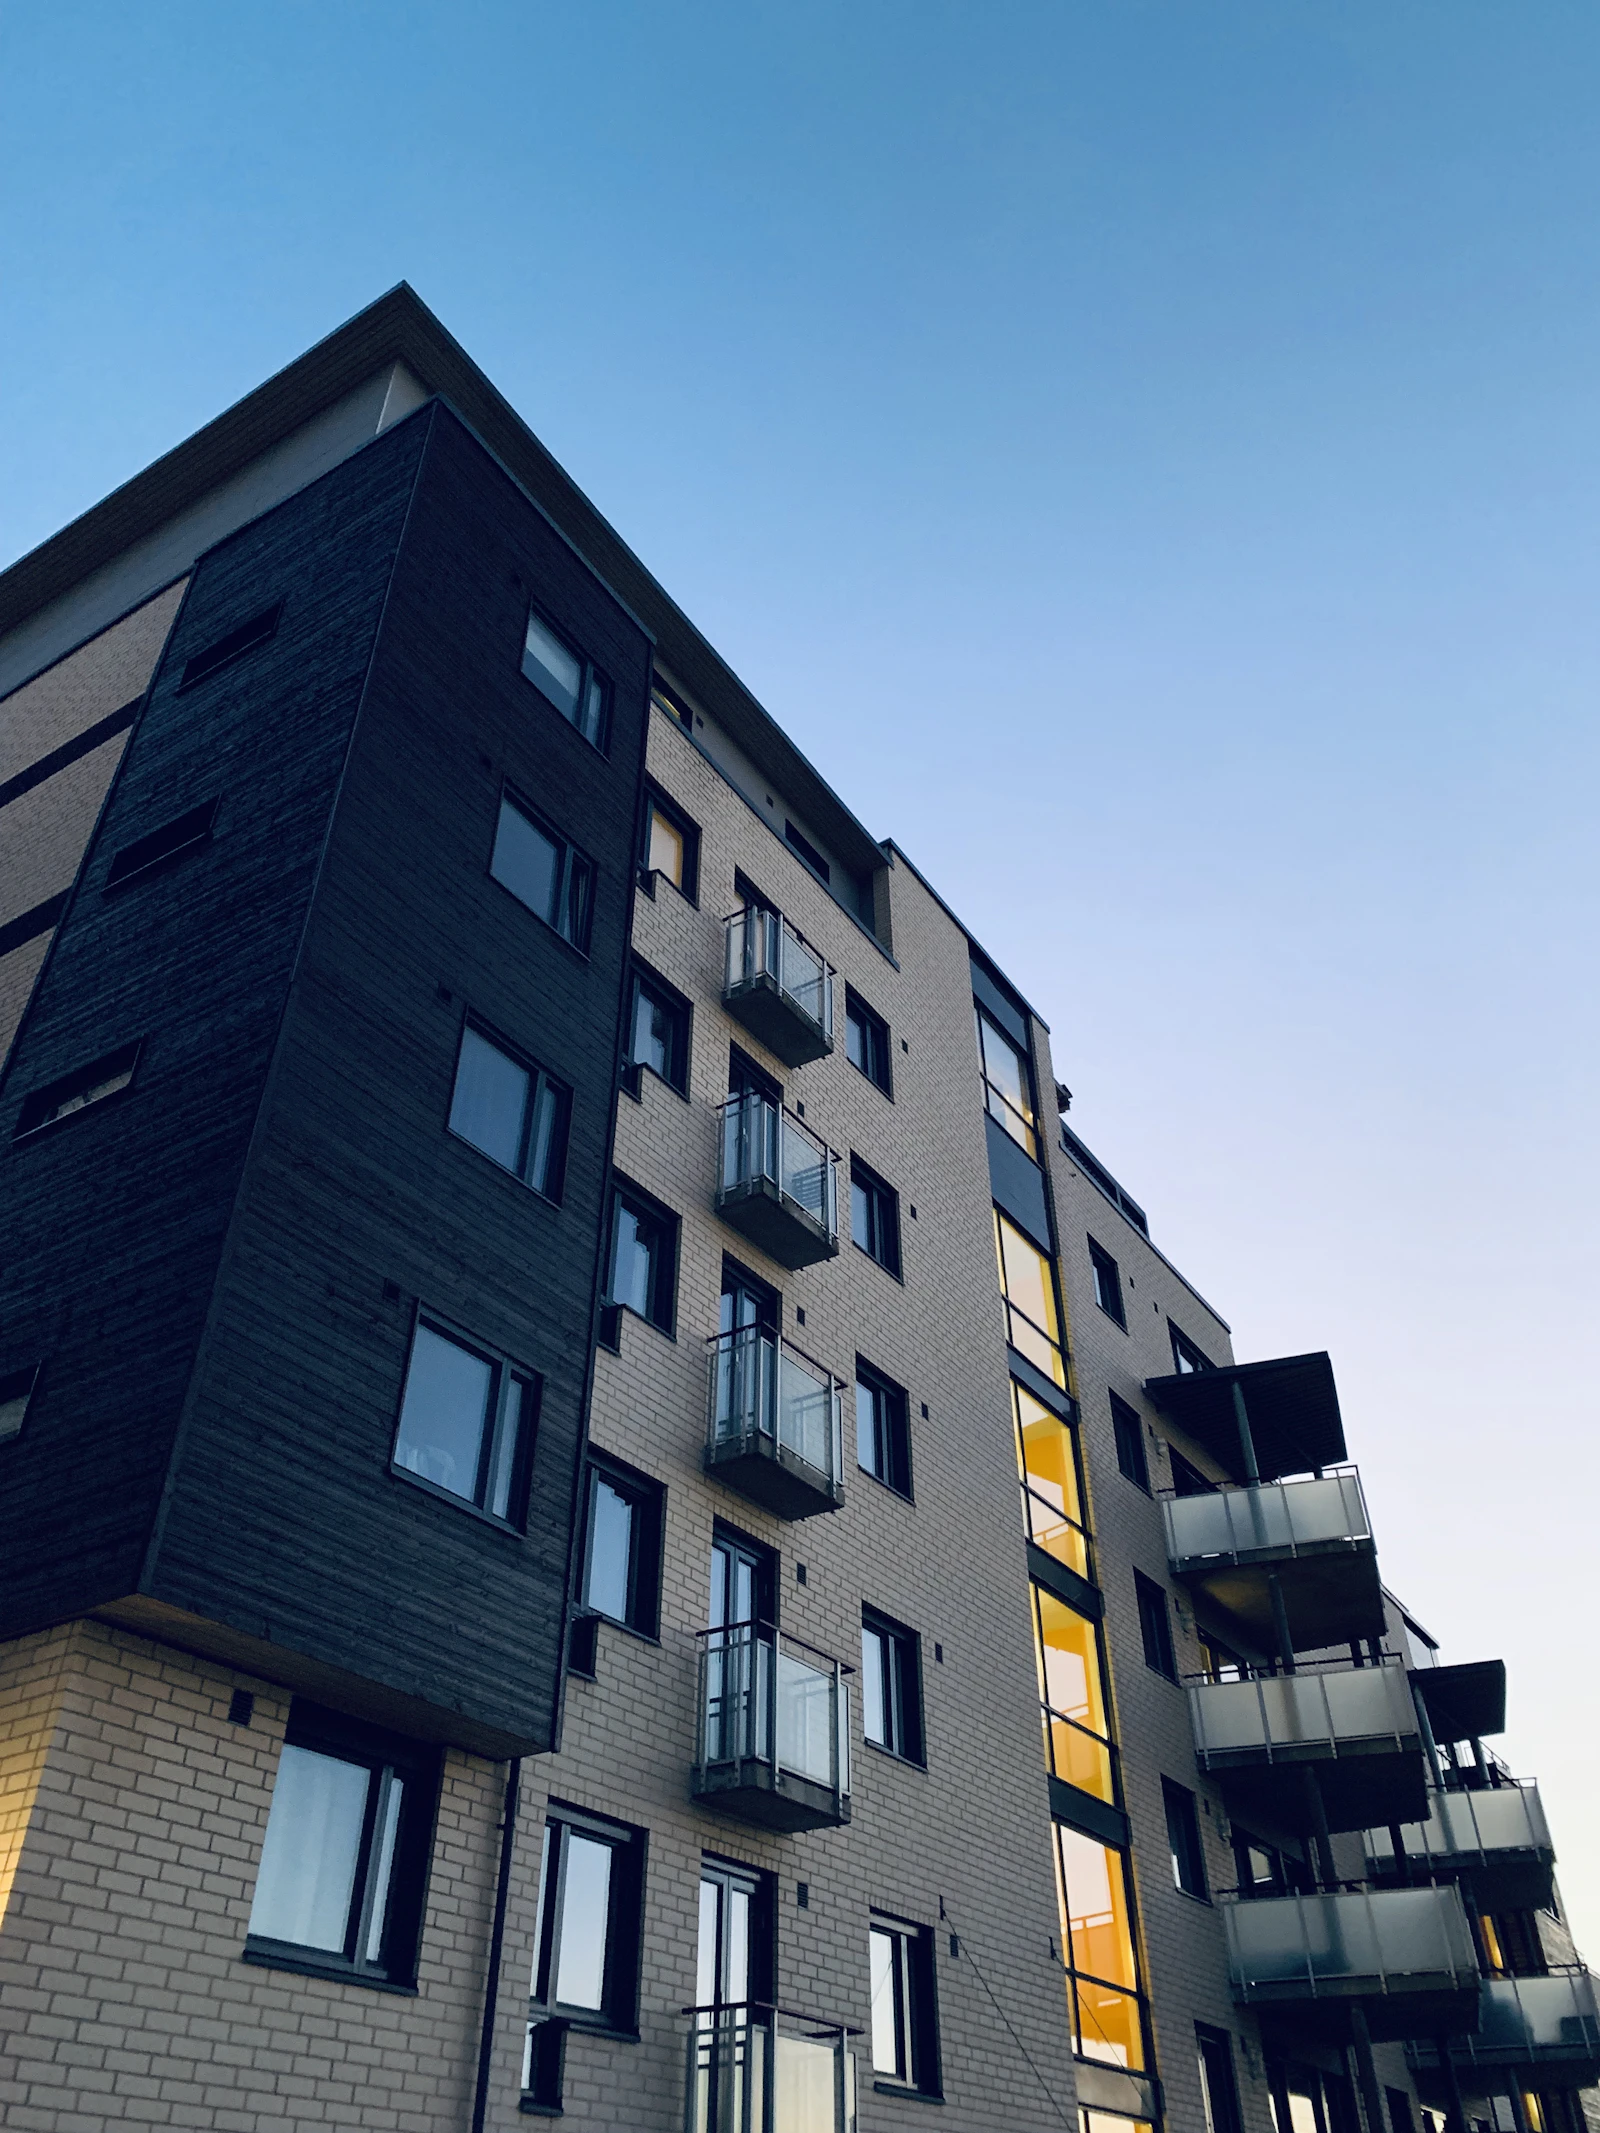
When a 38-storey tower goes up in Toronto or a luxury condo wraps its podium with glass in Montréal, the railing choice is one of the most consequential — and most visible — decisions on the project. It's seen from the street, touched by every resident, photographed for marketing, and inspected by the city. Get it wrong and the building never quite looks finished. Get it right and it's invisible the right way: clean lines, solid feel, no callbacks.
Katena Railings has been the partner of choice for these projects across Canada for over 30 years. We don't outsource. We don't subcontract installation. We don't ship overseas-fabricated parts that show up bent or with the wrong drill pattern. Here's why developers, architects, and general contractors keep specifying us by name.
Everything happens under one roof
Most railing companies are middlemen. They engineer one place, fabricate another (often overseas), and hire a third-party crew to install. When something goes wrong — and on construction sites, something always goes wrong — there's no one to call. The engineer blames the fabricator, the fabricator blames the installer, the installer blames the architect.
We do all of it ourselves, from our facility on Rue Robert-Armour in Montréal. Our P.Eng.-stamped shop drawings, our marine-grade aluminum cuts, our finishing line, our installation crew — same team, same building, same accountability. One phone number to call when you need answers.
Code compliance is the floor, not the ceiling
Every Katena system meets or exceeds the National Building Code of Canada, the Quebec Construction Code, and the Ontario Building Code. We handle wind-load, snow-load, and seismic calculations specific to your project's location and we submit to the authority having jurisdiction when needed. Stamped drawings are standard, not extra.
But code is the minimum. Where we earn our reputation is on the details code doesn't specify — the way a handrail returns at a stair landing, the spacing of a vertical picket so it reads cleanly from across the courtyard, the tightness of a glass channel so the panel doesn't drum in the wind. That's craft, and craft is hard to outsource.
We let the work speak for itself. Walk past a building where we did the railings and you can tell.
We know high-rise like nobody else
High-rise residential is the most demanding railing application there is. You're at 200 feet up, the wind is doing 80 km/h, the deflection has to stay within 25mm, every floor is occupied by people moving in, and the schedule has zero slack. We've delivered repeat-floor balcony systems on 38-storey towers and we know how to ship in batches that match the construction sequence so your installation crew is never waiting.
- Quick-ship configurations for repeat-floor towers — production ramps with your floor pour schedule
- Wind-load engineering for Canadian zones (Vancouver, Toronto, Montréal, all coastal exposures)
- Site-survey services for retrofit projects when the as-built doesn't match the architect's drawings
- Embed plates, surface mounts, and side mounts — compatible with most slab-edge details
- Tempered laminated glass up to 17.52mm with concealed channel systems
Finishes that outlast the building
We use marine-grade 6063-T6 aluminum extrusions, anodize in clear/bronze/black, and powder-coat in any RAL color including custom mixes. Our finishes carry warranties up to 15 years for sheltered installations and 5+ years for coastal exposure. Salt fog, freeze-thaw, UV — we've tested for the conditions your building actually sees.
Specifying railings for your next project?
Send us the architectural drawings. We'll come back with a stamped proposal, a budget you can take to the developer, and a delivery schedule that aligns with your construction sequence.
Get a Quote