
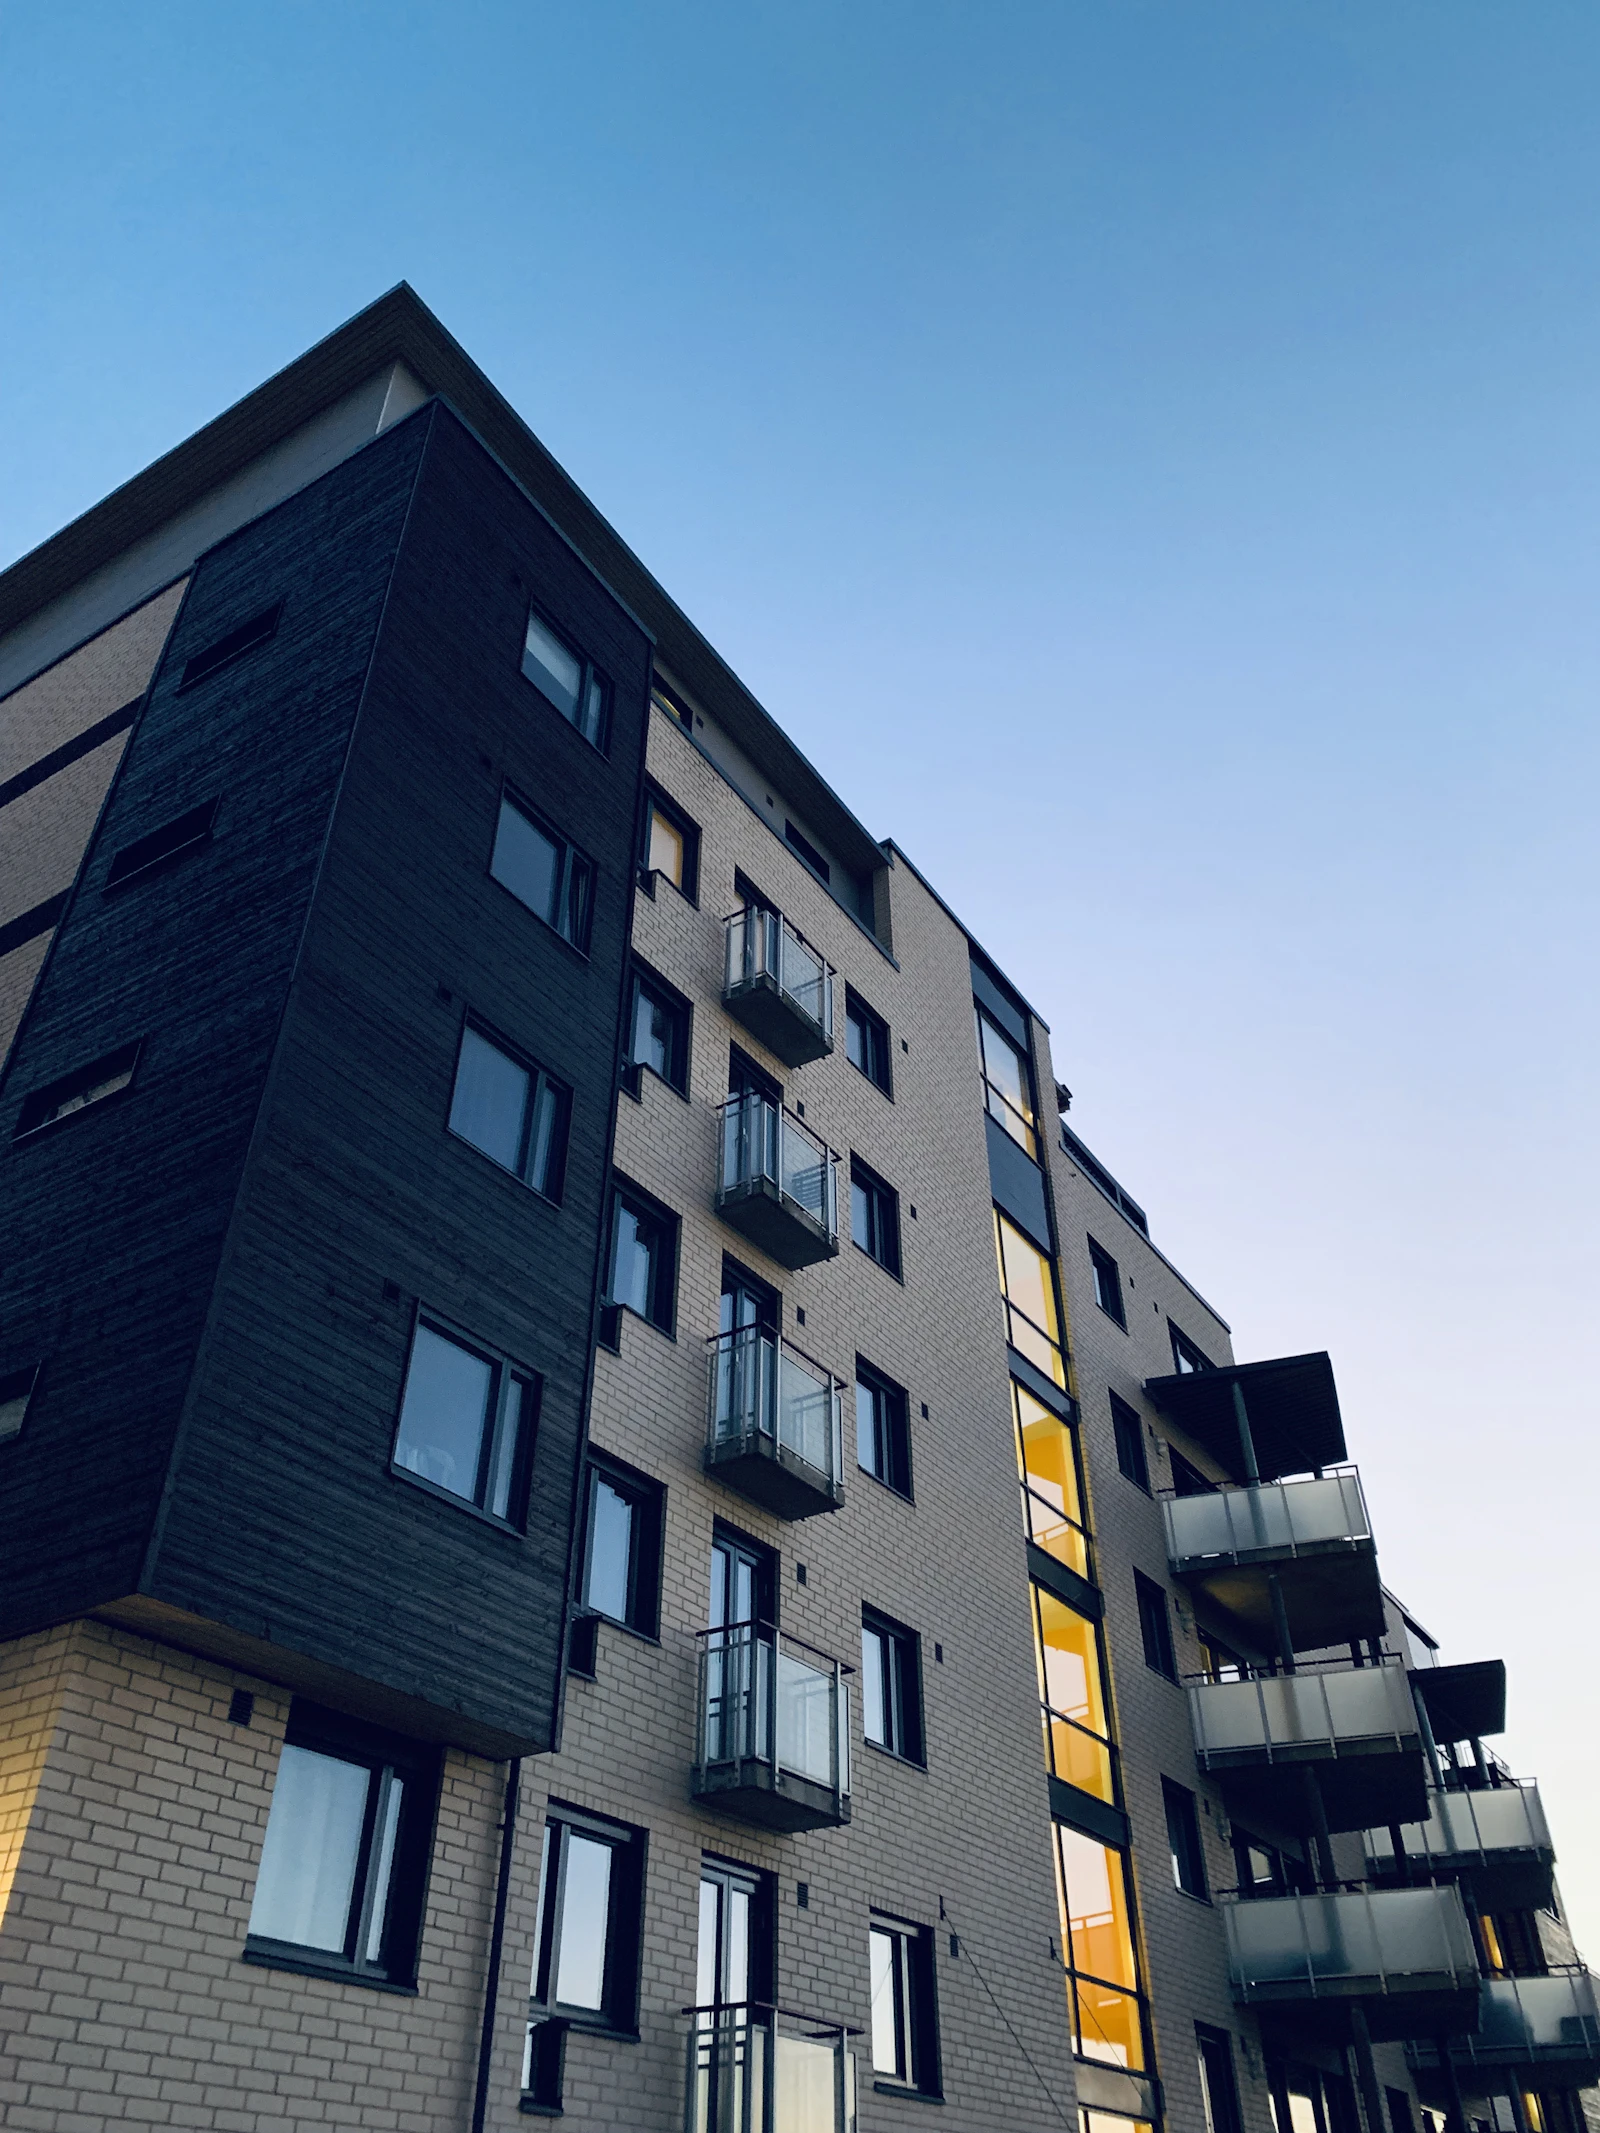
Green roofs have gone from a sustainability gesture to a requirement on a large number of Canadian projects — Toronto has required green roofs on many new large buildings for well over a decade, and other municipalities have followed with incentives or mandates. What has not kept pace is the detailing of the edge. A green roof changes the roof surface from a hard, level, permanently fixed plane into a soft, variable-depth assembly that settles, gets topped up, and grows. Every assumption behind a standard guard detail depends on knowing where the walking surface is, and on a green roof that is genuinely a moving target.
Two different problems, two different answers
Before anything else, establish which of two categories the roof falls into, because they are governed by different bodies of rules and lead to different products. The first is a publicly accessible green roof — an amenity terrace with planted areas, open to residents, tenants or the public. That is an occupied floor surface, and the building code guard requirements apply exactly as they would on a balcony: a guard wherever there is a drop of more than roughly 600 mm, at the height the applicable code requires, with no opening that passes a 100 mm sphere, and with the non-climbable zone between roughly 140 mm and 900 mm above the walking surface kept free of footholds.
The second category is a maintenance-only green roof, closed to occupants, entered a few times a year by staff or a landscape contractor. That is a workplace, and it falls under provincial occupational health and safety regulation rather than the occupancy provisions of the building code. The options there are broader: a permanent guardrail, a designated-area arrangement with a warning line set back from the edge, or a personal fall arrest system anchored to certified tie-off points. Each is legitimate; each has ongoing obligations. A permanent guardrail carries the lightest ongoing burden — no worker training programme and no anchor recertification cycle, just periodic visual inspection — which is why building owners who actually think about the twenty-year cost often end up choosing one.
- Accessible green roof: building code guards, engineered for guard loads, permanent.
- Maintenance-only green roof: occupational health and safety jurisdiction — guardrail, warning line with a designated area, or fall arrest anchors.
- Mixed roofs are common and are the ones that go wrong. Where a public terrace transitions into a maintenance-only planted zone, the barrier between them has to be real, not implied by planting.
- Whichever route is chosen has to be documented for the building operator, because the obligation transfers to whoever maintains the roof.
Where is the walking surface?
This is the detail that catches experienced teams. Guard height is measured from the surface a person stands on. On a green roof that surface is the top of the growing media or the top of the paver or walkway system, not the structural deck — and there can easily be 150 to 400 mm of assembly between the two. A parapet that measures a comfortable 1,200 mm from the slab can fall short of a 1,070 mm requirement once the green roof assembly is built up in front of it, and it loses more again once the media has been topped up a few times. Draw the guard height from the finished surface, and where the assembly depth is still being finalized by the landscape architect, hold the guard detail open until it is settled.
Measure the guard from the surface people will stand on in year ten, not the slab you see on the structural drawings today.
Media depth is not static. Extensive systems settle in the first few seasons and get topped up. Intensive systems get replanted, re-mulched and reworked. Drifting snow adds a temporary but very real surface elevation along parapets and screens, which is worth thinking about even though it is not what the code height is measured from. The practical response is to build in margin: where the numbers are close, add height rather than defending a marginal dimension, because retrofitting a taller guard onto a completed green roof means disturbing the membrane, the root barrier and the planting all at once.
Getting through the assembly without wrecking it
A green roof assembly is layered: structural deck, vapour control, insulation, waterproofing membrane, root barrier, drainage and retention layer, filter fabric, growing media. A guard post has to reach the structure through all of it, and every one of those layers is somebody's warranty. There are three workable strategies. Mount to the inside face of a structural parapet, which avoids the assembly entirely and is the cleanest answer when the parapet exists. Mount to concrete curbs cast integrally with the slab, so the penetration is a designed detail flashed by the roofer rather than a hole drilled later. Or, on maintenance-only roofs, use non-penetrating ballasted guardrail systems that sit on the membrane on protection pads — legitimate, widely used, and dependent on having the ballast weight and the layout the manufacturer requires.
- Root barrier integrity is as important as membrane integrity. Roots find penetrations, and a post boot that seals water may not stop roots.
- Aluminum in contact with wet growing media and with concrete curbs needs isolation and a coating system specified for the exposure.
- Post bases sitting within the media get permanently wet. Design them to drain and to be inspected, and keep fasteners out of standing water.
- Agree the penetration detail with the roofing contractor and the green roof supplier before fabrication. Retrofit sleeves through a completed assembly are expensive and warranty-sensitive.
- Leave a hard maintenance strip, typically a paver or ballast band, along the guard line. It gives the installer a working surface, keeps media off the base, and gives maintenance staff somewhere to stand.
Wind, uplift and the perimeter zone
The roof perimeter is the highest-suction zone on a building, which is precisely where the guard sits. A perimeter guard changes the airflow over the parapet, and on green roofs it can affect the wind scour pattern on the media itself — an issue that shows up as bare, eroded strips along exposed edges. Solid or glass guards deflect flow differently from open picket guards, and where wind scour is a known risk, the landscape and railing decisions should be made together. Media retention, ballast at the perimeter and a hard edge band are all part of the same conversation. If the project has a wind study, the roof perimeter should be in it.
Picket, glass, or something quieter
On accessible green roofs, glass guards deliver the views and the transparency that justify the terrace, and they are the right answer where the deck is a marketable amenity. On maintenance-only roofs, a straightforward aluminum picket or top-rail guardrail is almost always the correct product — it is cheaper, it is easy to service, it does not need cleaning to look acceptable, and it does not create a wind surface at the edge. There is also an argument that gets underused: a guard set back from the parapet, with the planted zone between the guard and the edge, gives full compliance, keeps the guard out of the wettest and highest-suction location, and makes the perimeter easier to waterproof. It costs a little planted area and solves several problems at once.
Frequently Asked
Resolve the roof edge before the media goes down
Katena engineers and installs guards and edge protection for green roofs and planted terraces, coordinating the penetration details with the roofing and landscape trades before fabrication. Send us the roof section and we will work the edge condition out with your team.
Get a Quote

